Images
Videos
Details
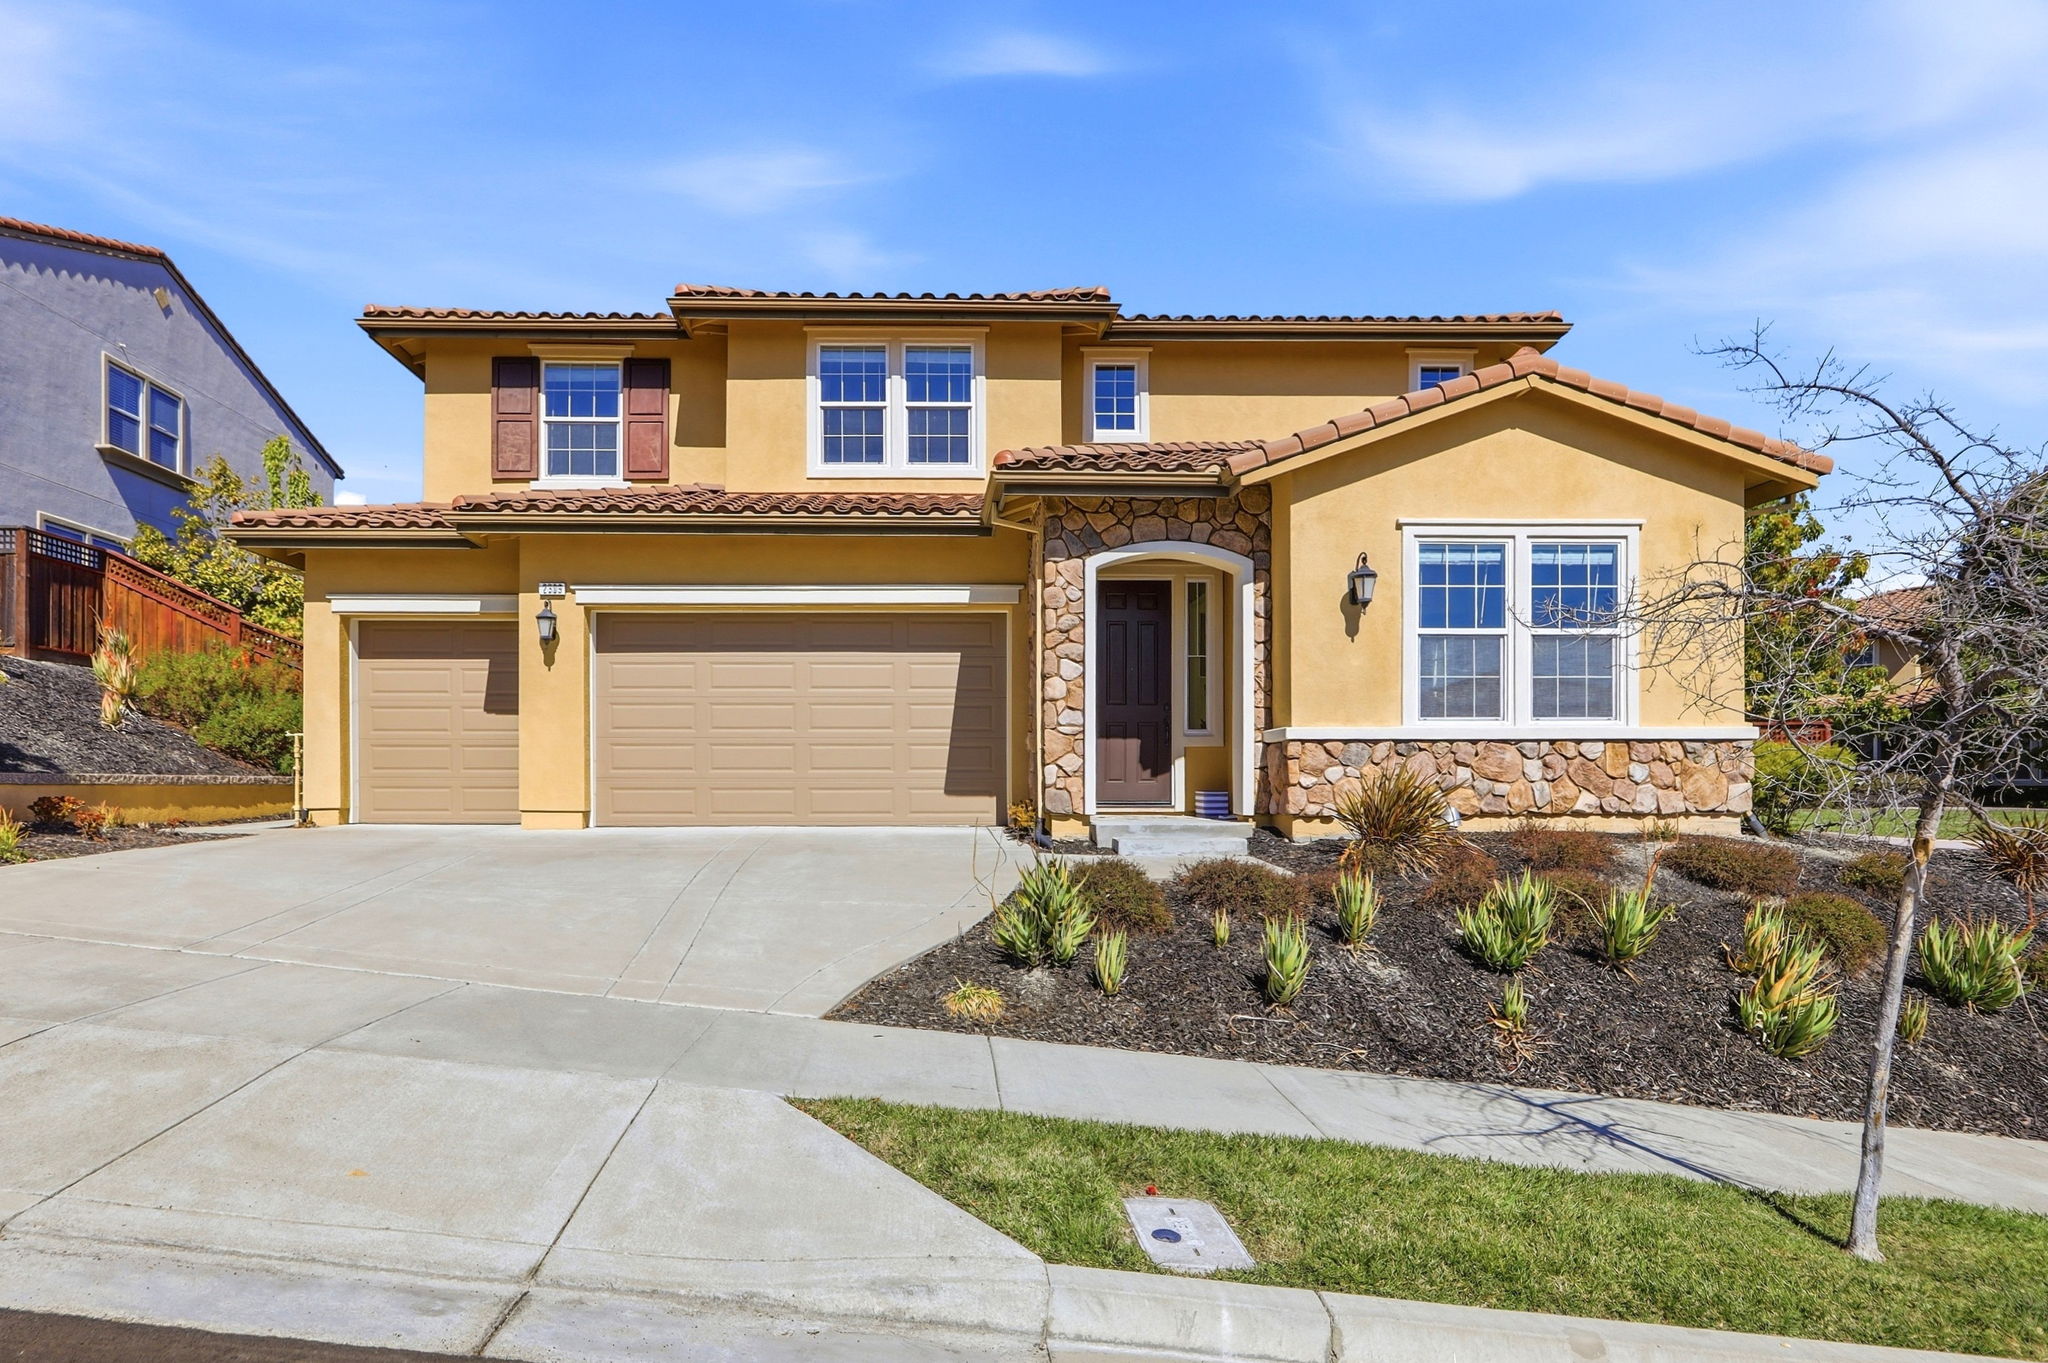
Elegant Tuscan-style two-story with stone accents and three-car garage
This 3,748-square-foot home blends timeless Tuscan architecture with a thoughtfully updated interior across five bedrooms and three and a half bathrooms. A stacked-stone entry surround, arched doorway, and tile roof give the facade genuine character, while inside, an open-concept living and dining area features light wood-toned flooring and a series of circular mirrors that reflect natural light from surrounding windows. The kitchen anchors the home with dark espresso-stained cabinetry, granite countertops, a tumbled-stone backsplash, stainless double ovens, and a generous island seating three. A ground-floor bedroom opens conveniently to a wet bar area, ideal for guests. Upstairs, the primary suite offers a spacious, light-filled retreat with a large walk-in closet fitted with wire shelving. Outside, a low-maintenance backyard with artificial turf and a raised planting bed is framed by a tall wood fence for privacy. Contact us today to schedule a private showing.
AB-723 Compliance Page: Matterport Pro Bundle - Premium Bundle
AB-723 Compliance Page: 5 Aerial Stills
Floor Plans
Contact
Feel free to contact us for more details!